Florida Construction News staff writer
Jacksonville officials and project architects last month presented updated plans for Phase 2 of the Riverfront Plaza redevelopment during an open house, offering a detailed look at the next stage of construction along the St. Johns River.
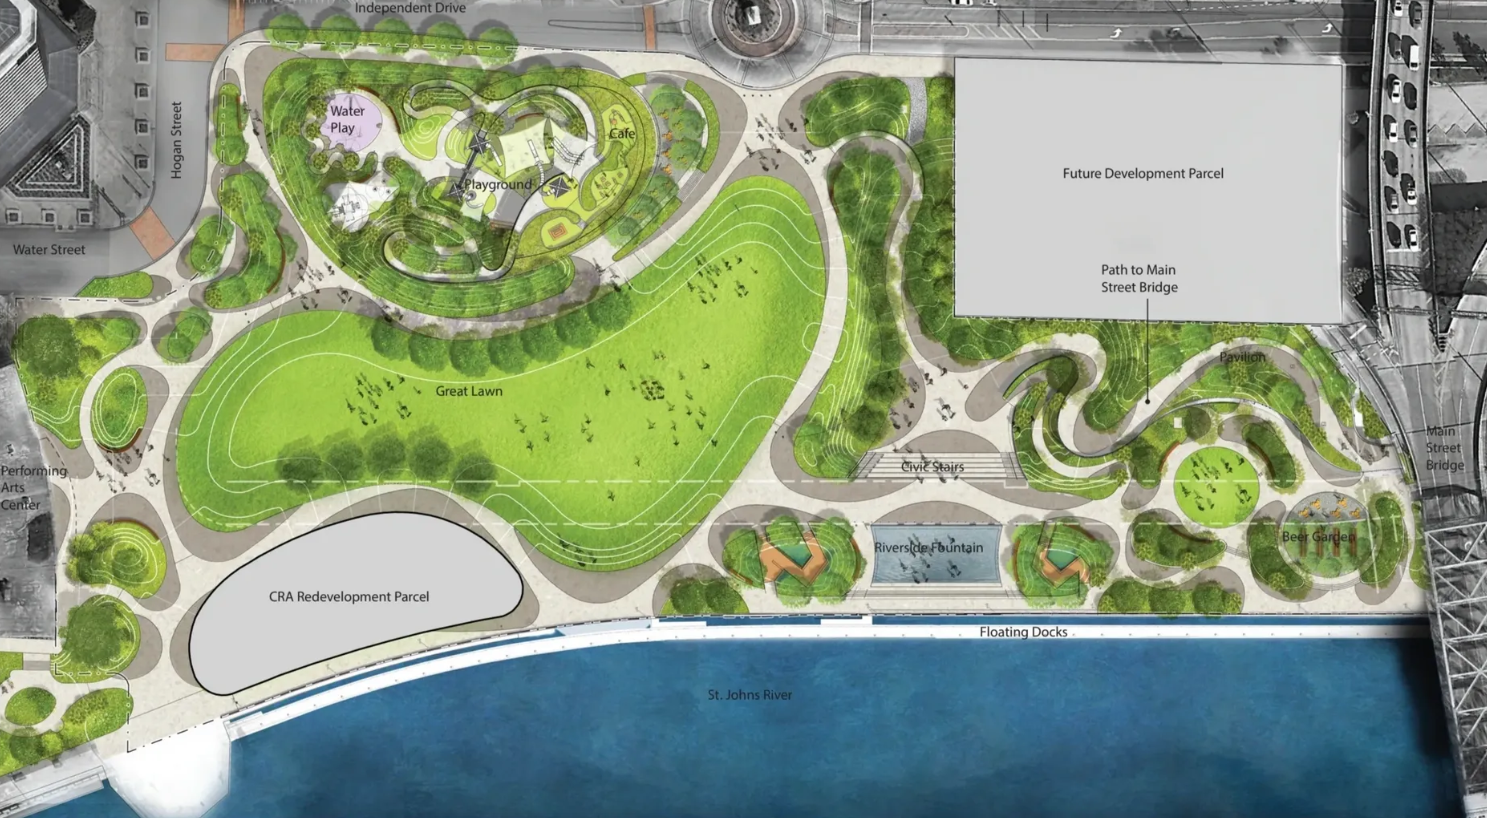
The second phase of the project will be built near the Main Street Bridge, immediately east of the completed first phase of Riverfront Plaza. The expansion continues the city’s broader effort to rework Downtown’s riverfront into a continuous system of public space and mixed-use development.
Plans for Phase 2 include a beer garden, restaurant space, winding pedestrian pathways, native landscaping, a water feature, and a new bicycle and pedestrian connection linking the site directly to the Main Street Bridge. The design also incorporates additional infrastructure for public access and circulation throughout the riverfront corridor.
A hotel and residential development are also planned near the bridge as part of the larger redevelopment strategy for the Downtown waterfront.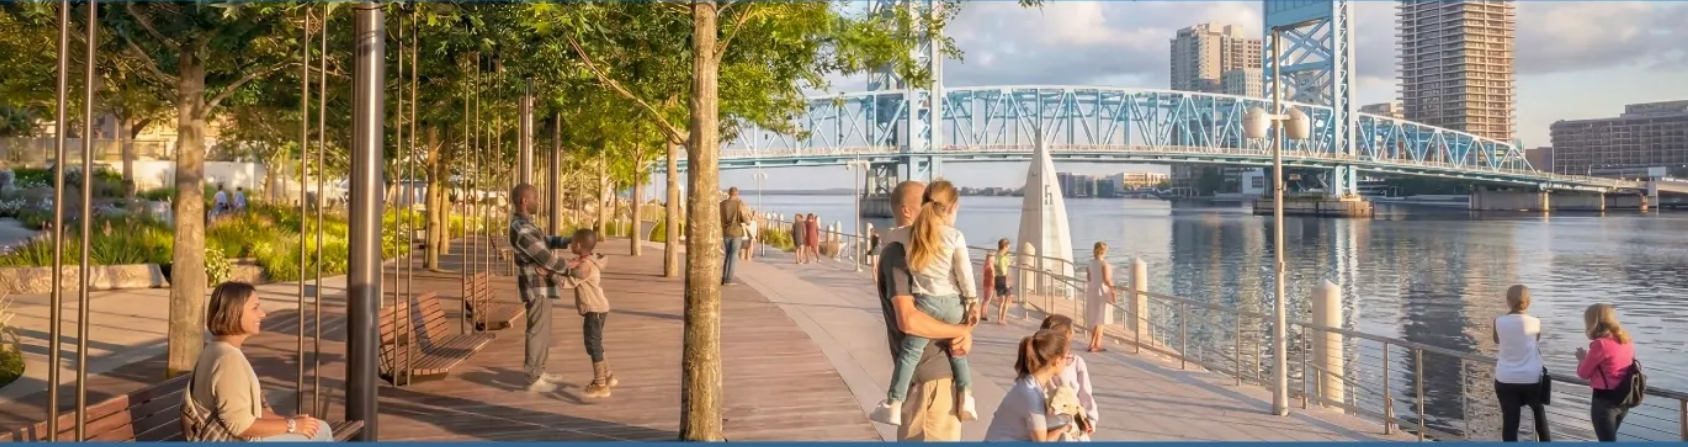 Phase 2 will connect directly to the recently completed Northbank Riverwalk and Music Garden near the Jacksonville Performing Arts Center, extending the continuous public realm along the riverfront.
Riverfront Plaza is the first component in a broader sequence of planned parks and civic spaces intended to transform the St. Johns Riverfront, much of which was previously occupied by former municipal buildings and the former Jacksonville Landing site.
Designed by Perkins & Will, the first phase of Riverfront Plaza focused on riverwalk reconstruction, new green space, curving pedestrian paths, landscaped gardens, and a café structure topped by a playground. It also included major shoreline and bulkhead work intended to improve flood resilience along the riverfront.
City officials estimate the first phase cost approximately $33 million, while Phase 2 is currently projected at about $46 million.
Updated renderings shown at the open house also depict a prominent staircase connecting the park level to a proposed hotel and residential building planned by Gateway Jax at the rear of the Phase 2 site. The hotel component is expected to include a publicly accessible terrace overlooking the river and park system, reinforcing pedestrian connections between private development and the riverfront public realm.